How an Expandable Container House Works: Folding Mechanism and Steel Frame
How an Expandable Container House Works: Folding Mechanism and Steel Frame
An expandable container house looks like an ordinary shipping container in transit, then opens into a space roughly twice its width on site. To a buyer that is convenient. To an engineer it raises a more interesting question: how does a structure fold, travel, and then become rigid again without permanent damage? This article answers that question by looking at the folding mechanism, the steel frame and the floor system that make the design possible.
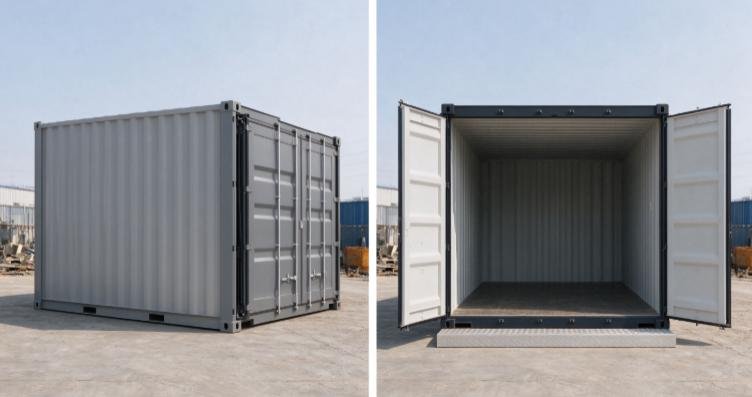
What "Expandable" Means in Engineering Terms
In structural terms, an expandable container house is a mobile steel module with moving side sections. In its transport state, the two side walls fold inward so the unit fits a standard container footprint. On site, those sections swing out and lock into place, converting a narrow corridor into a full-width room.
The key engineering challenge is not the folding itself. It is making the expanded unit behave like a conventional rigid building — resisting wind, carrying floor loads and keeping the envelope weather-tight — while still allowing the whole thing to collapse again for relocation.
The Folding Mechanism
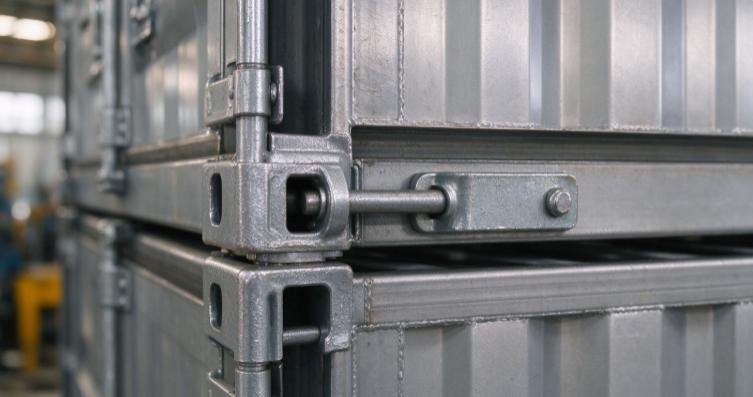
The fold relies on a hinge-and-lock system rather than loose panels:
l Hinged side walls. Each side section is connected to the central body by a continuous steel hinge. The wall rotates outward around this axis instead of being removed.
l Locking points. Once extended, the side sections are fixed with steel pins or bolted brackets. These convert a moving joint into a rigid connection.
l Integrated roof and floor flaps. In most designs, portions of the floor and roof fold out together with the walls, so the expanded footprint is sealed in one motion.
l No welding on site. Because the mechanism is mechanical, the unit can be folded and re-deployed repeatedly without cutting or welding.
The practical result is that two or three workers can change the unit from transport to expanded state with basic tools.
The Steel Frame: The Structural Backbone
The frame is what makes the folding possible and what keeps the building safe once open.
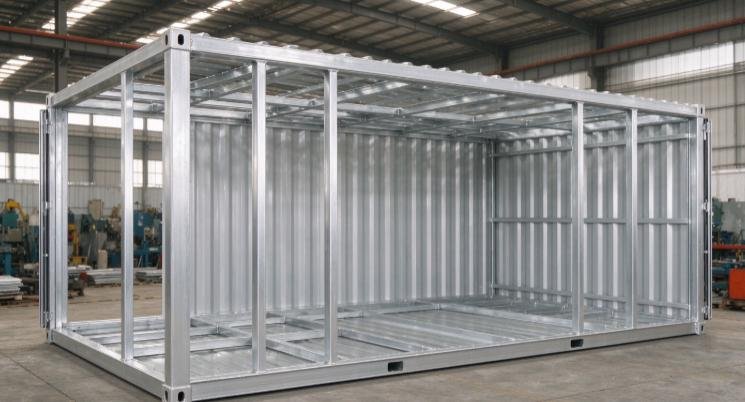
l Secondary frame. The fold-out sections have their own lighter steel skeleton, tied back to the primary frame at the locking points.
l Corner castings. Standard container-style corner fittings allow the unit to be lifted, stacked and secured with conventional container equipment.
l Load path. Floor loads travel from the floor deck into the side rails, then through the locked joints into the main frame and finally to the corner supports.
Understanding this load path explains why the locking points matter so much: they are not just convenience features, they are structural connections.
Keeping the Expanded Floor Rigid
A common concern is whether the folded-out floor feels solid. In a well-designed unit, the floor sections are supported by cross-members that align once the sides lock, so the expanded floor behaves as one continuous deck rather than three separate panels.
Floor decking is typically a steel or cement-board composite laid over the frame, finished with the buyer's choice of flooring. The rigidity comes from the frame below, not from the surface material.
Weather-tightness and Insulation
The moving joints are the weak point for water and air infiltration, so the design uses compression seals and overlapping flanges at the fold lines. Wall and roof panels are insulated sandwich panels — steel skins around a core that provides both thermal resistance and panel stiffness.
Common core materials include EPS, PU and rock wool, selected according to climate and fire requirements. Rock wool, for example, is preferred where fire resistance is a priority.
Corrosion Protection
Because these units travel by sea and often sit outdoors, corrosion protection is built into the structure:
l Galvanized or painted steel for the main frame
l Powder-coated or baked-enamel finishes on exposed sections
l Sealed joints to prevent water sitting in the hinge channels
This is why the frame life is typically specified in decades rather than years when the coating system is properly maintained.
Transport State vs Expanded State
State | Footprint | What it means |
Folded | Standard container size | Shipped as one unit, lower freight cost |
Expanded | Roughly double the width | Full living or working space on site |
The exact dimensions vary by model. The engineering trade-off is always the same: the more compact the folded state, the more sophisticated the hinge and locking system must be to deliver a rigid expanded building.
Technical FAQ
Q: Is an expanded container house as strong as a conventional building?
A: When the locking points are engaged and the frame is correctly designed, the expanded unit forms a rigid structure. It is engineered for wind and floor loads like other modular buildings.
Q: What steel is used for the frame?
A: Galvanized square-tube or channel steel is typical. The exact grade depends on the model and target market standards.
Q: How is water kept out of the folding joints?
A: Compression seals and overlapping flanges at the fold lines, combined with a sloped roof, manage rainwater.
Q: Can the unit be folded again after installation?
A: Yes. The connections are mechanical and reversible, which is the defining advantage over a fixed prefab.
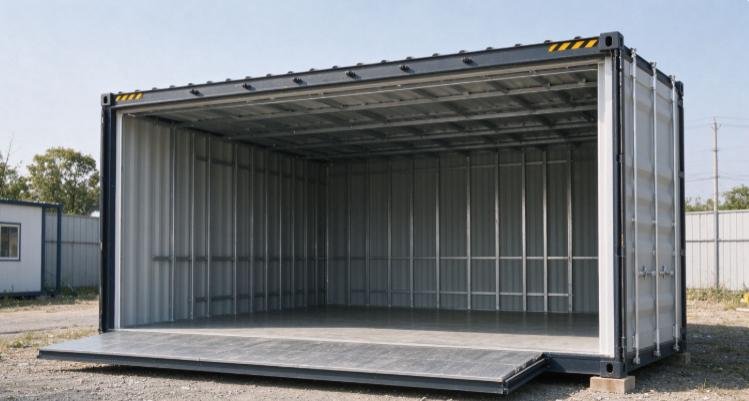
Engineering Summary
The expandable container house is a compact lesson in mobile structural design. A rigid steel box provides the transport strength; a hinged and locked side system provides the expansion; and careful sealing and coating make the result durable. Understanding these elements helps buyers judge a unit by how it is built, not just by how it looks.
To review the specifications of a specific model, contact our engineering team.